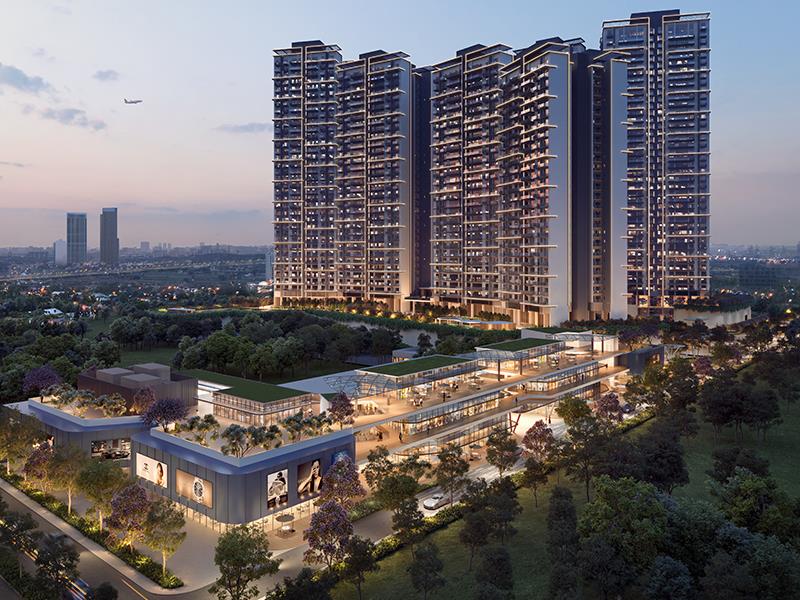
architecturePlan on request
- Home
- RERA Projects
- Gurugram
- De-Luxe Dxp
verifiedRERA Registered
Group Housing
New project
New Launch

De-Luxe Dxp RERA details
Price on Zricks.com
₹ 3 Cr to 5 Cr
2469 - 3253 Sq.Ft
apartmentFull project page
workspace_premium
HRERA registration number
check_circleValid till 31 Mar 2031
GGM/783/515/2024/10
landscape
Project area16.66 Acres
apartment
Total units1215
payments
Project cost₹ 2,531.82 Cr
event_available
Completion (RERA)Mar 2031
gavelRERA filing
RERA overview
As filed by the promoter in Form REP-I with HRERA Gurugram.
- businessPromoter
- Signatureglobal Business Park Private Limited
- placeLocation
- Village – Gadauli Kalan, Sector-37D, Gurugram, Haryana
- mapTehsil / District
- Kadipur St, Gurugram
- verifiedRERA status
- Approved and certificate uploaded
- account_balanceAuthority
- HRERA Gurugram
- edit_calendarApplied on
- 14 Dec 2023
- architectureLayout plan approved
- —
- constructionConstruction start
- 01 Apr 2024
- event_availableCompletion date
- 31 Mar 2031
- workspace_premiumRegistration valid
- 07 Feb 2024 – 31 Mar 2031
- layersFAR (permissible / proposed)
- 2.5 / 2.5
- paymentsEstimated project cost
- ₹ 2,531.82 Cr
Licence
gavel
230 OF 2023 Dated 02-11-2023Town & Country Planning Department, Haryana
Land use 16.66 acres in all
Estimated cost ₹ 2,531.82 Cr in all
Promoter
business
- Company
- Signatureglobal Business Park Private Limited
- Registered office
- 13th Floor, DR. Gopal Das Bhawan,28 Barakhamba Road, Connaught Place, New Delhi-110001
- CIN
- U70109DL2019PTC346164
info
Details are as filed with HRERA (haryanarera.gov.in) and may change after the last update on 09 Oct 2026.
support_agent
Book a free site visit
Latest price, offers and a guided visit of DE-LUXE-DXP.
apartmentAbout the project
About DE-LUXE-DXP
home_work
Property type
Apartment
construction
Status
New Launch
square_foot
Sizes
2469 - 3253 Sq.Ft
sell
Booking type
Original Booking
architectureFloor plans
Units & floor plans
1 unit types of DE-LUXE-DXP on Zricks.com with sizes, prices and floor plans.

This weekend
You're invited to the carnival!
event08 Oct - 11 Oct 2026Thursday to Sunday, 10 am onwards. Join the the developer carnival to get on-spot discounts.
360
360° Virtual TourJoin a live 360° virtual tour of DE-LUXE-DXP with our expert.
Mr Prashant Agarwal is available to discuss all your queries.
Online now · replies on WhatsApp
Hello! Ask me anything about DE-LUXE-DXP – prices, floor plans, offers or a free site visit.
Quick questions
straightenPlots
Plot sizes
1 sizes · 0 plots registered with RERA. Tap a column to sort.
| Sq yd | Sq ft | Sq m | Plots |
|---|---|---|---|
| 0 | 0 | 0 | 0 |
Areas are as registered with RERA (square metres); square yards and square feet are converted. Final sizes are as per the allotment.
apartmentRERA units
Unit types
1215 units in 1 types as registered with RERA.
| Type | Carpet area (sq ft) | Units |
|---|---|---|
| Apartment/Shops/Other Buildings | 1,157 – 58,849 | 1215 |
Carpet areas as filed with RERA (square metres, shown in square feet). Booked / unsold are as on the RERA application date.
parkFacilities
Facilities & services
6 facilities in the promoter's service plan estimate · ₹ 20.5 Cr budgeted.
-
add_road
Internal Roads and Pavements ₹ 5.5 Cr est.
-
water_drop
Water Supply System ₹ 5.53 Cr est.
-
water
Storm Water Drainage ₹ 3.11 Cr est.
-
recycling
Sewage Treatment & Garbage Disposal ₹ 3.17 Cr est.
-
light
Street Lighting ₹ 52 L est.
-
park
Playgrounds and Parks ₹ 20 L est.
Also budgeted Ms Charges · ₹ 2.46 Cr
Not in this filing Electricity Supply System Security and Fire Fighting Club House / Community Centre Shopping Area Renewable Energy System School Hospital / Dispensary
External connections
- radio_button_uncheckedRoads GMDA
- check_circleWater Supply GMDA
- check_circleElectricity DHBVN
- check_circleSewage Disposal GMDA
- check_circleStorm Water Drainage GMDA
Specifications
- Flooring Details of Various Parts of House
- MARBLE/VITRIFIED TILES/ PORCELEIN TILES
- Wall Finishing Details
- ACRYLIC EMULSION PAINT/OBD
- Kitchen Details
- MARBLE/VITRIFIED TILES/ PORCELEIN TILES
- Bathroom Fittings
- AS PER INDIAN STANDARD/ HINDWARE/ PARRYWARE EQUIVALENT
- Doors and Windos Frames
- ALUMINUM FRAMES WITH TOUGHENED GLASS
- Glass Work
- TOUGHENED GLASS
- Electric Fittings
- ISI MARKED
- Conducting and Wiring Details
- ISI MARKED
- Lift Details
- 4 NOOF FLATES & 4 LIFTS
- External Glazings
- ALUMINUM FRAMES WITH TOUGHENED GLASS
- Windows / Glazings
- ALUMINUM FRAMES WITH TOUGHENED GLASS
- Doors
- FLUSH PANEL DOOR
- Main Doors
- FLUSH PANEL DOOR
- Internal Doors
- FLUSH PANEL DOOR
- Air Conditioning
- ISI MARKED
- Electrical Fittings
- ISI MARKED
- External Finishing / Colour Scheme
- EXTERNAL GRID PAINT/ TEXTURE PAINT
- Internal Finishing
- ACRYLIC EMULSION PAINT
- Floor
- MARBLE/VITRIFIED TILES/ PORCELEIN TILES
- Walls
- ACRYLIC EMULSION PAINT/OBD
- Ceiling
- OIL BOUND DISTEMPER
- Floor
- MARBLE/VITRIFIED TILES/ PORCELEIN TILES/ LAMINATED WOODEN FLOORING
- Walls
- ACRYLIC EMULSION PAINT/OBD
- Ceiling
- OIL BOUND DISTEMPER
- Floor
- ANTI SKID CERAMIC TILES/ MARBLE
- Walls
- CERAMIC TILES & OIL BOUNDED DISTEMPER
- Ceiling
- PAINTED FALSE CEILING
- Sanitary Ware / Cp Fittings
- ISI MARKED
- Fitting / Fixtures
- ISI MARKED
- Floor
- MARBLE/VITRIFIED TILES/ PORCELEIN TILES/ LAMINATED WOODEN FLOORING
- Walls
- ACRYLIC EMULSION PAINT/OBD
- Ceiling
- OIL BOUND DISTEMPER
- Floor
- ANTI SKID CERAMIC TILES/ MARBLE
- Walls
- CERAMIC TILES & OIL BOUNDED DISTEMPER
- Ceiling
- PAINTED FALSE CEILING
- Sanitary Ware / Cp Fittings
- ISI MARKED
- Fixtures
- ISI MARKED
- Floor
- MARBLE/VITRIFIED TILES/ PORCELEIN TILES/ LAMINATED WOODEN FLOORING
- Walls
- CERAMIC TILES AND OBD/ ACRYLIC EMULSION PAINT
- Ceiling
- OIL BOUNDED DISTEMPER
- Fixtures
- ISI MARKED
- Floor
- CERAMIC TILES
- Walls & Ceiling
- OIL BOUNDED DISTEMPER
- Toilet
- CERAMIC TILES
- Balcony
- ANTI SKID TILES
- Floor
- CERAMIC TILES
- Walls & Ceiling
- OIL BOUNDED DISTEMPER
task_altApprovals
Statutory approvals
Approvals declared in Form REP-I Part E.
- verified License No. 230 of 2023 Obtained
- verified Forest NOC Obtained
- verified Sewerage Assurance Obtained
- verified Airport Height Clearance Obtained
- verified STP Assurance Obtained
- verified Water Assurance Obtained
- verified Power Assurance Obtained
Plans filed with RERA
- check_circleLayout plan
- check_circleDemarcation plan
- check_circleZoning plan
- check_circleBuilding plan
- check_circleSite plan
- check_circleFloor plan
- check_circleApartment plans
- check_circleElevation section
- check_circleDetail of permissible FAR
- check_circleDetail of covered area achieved FAR
- check_circleRoads and pavement plan
- radio_button_uncheckedElectricity supply plan
- check_circleWater supply plan
- check_circleSewerage and garbage disposal plan
- check_circleStorm water drainage
- radio_button_uncheckedStreet lighting plan
- radio_button_uncheckedParking plan
folder_openDocuments
RERA documents
86 documents downloaded from the HRERA portal. Opens as PDF.
workspace_premium
Registration CertificateUploaded 31 May 2024 · 1.5 MB
gavel
Authority orderHearing 08 Jan 2024 · 1.1 MB
Plans & layouts
picture_as_pdf
A Complete Set of the Last Approved Building Plans13 Dec 2023 · 42 KB
open_in_new
picture_as_pdf
Zoning Plan13 Dec 2023 · 42 KB
open_in_new
picture_as_pdf
Service Plans Showing the Services on the Layout Plan13 Dec 2023 · 42 KB
open_in_new
picture_as_pdf
In Case of Plotted Colony, the Latest Layout Plan13 Dec 2023 · 42 KB
open_in_new
picture_as_pdf
Demarcation Plan13 Dec 2023 · 42 KB
open_in_new
picture_as_pdf
In Case of Group Housing / Commercial Sites, a Copy of the Approved Site Plan13 Dec 2023 · 42 KB
open_in_new
picture_as_pdf
Site Plan & Area Calculation06 Feb 2024 · 3.1 MB
open_in_new
Licence & approvals
CA certificates
picture_as_pdf
Certificate from a Chartered Accountant Certifying That the Informstion Provided by the Applicant in Form REP-1-C-X Is Correct as per the Books of Accounts / Balance Sheet of the Applicant13 Dec 2023 · 42 KB
open_in_new
picture_as_pdf
Non Default Certificate from a Chartered Accountant13 Dec 2023 · 42 KB
open_in_new
Financials
Other documents
picture_as_pdf
Elevation 02 Tower (1,2,3 & 4)06 Feb 2024 · 2.9 MB
open_in_new
picture_as_pdf
First Floor Area Diagram (Block A2&A3;)06 Feb 2024 · 3.8 MB
open_in_new
picture_as_pdf
Podium Level 01 Floor Plan (Plot A2)06 Feb 2024 · 3.5 MB
open_in_new
picture_as_pdf
Typical Area Diagram(Tower 1 & 4)06 Feb 2024 · 2.7 MB
open_in_new
picture_as_pdf
Refuge Floor Area Diagram (Tower 5 & 8)06 Feb 2024 · 2.4 MB
open_in_new
picture_as_pdf
Tower 1 & 4 Carpet Area06 Feb 2024 · 1.8 MB
open_in_new
picture_as_pdf
Elevation & Section EWS Block06 Feb 2024 · 2.9 MB
open_in_new
picture_as_pdf
Podium Level Area Diagram (Block A2)06 Feb 2024 · 2.0 MB
open_in_new
picture_as_pdf
Typical Area Diagram (Tower 5 & 8 )06 Feb 2024 · 3.1 MB
open_in_new
picture_as_pdf
Basement Level 01 Area Diagram (Block A2)06 Feb 2024 · 3.8 MB
open_in_new
picture_as_pdf
Refuge Floor Plan (Tower 1 & 4)06 Feb 2024 · 3.0 MB
open_in_new
picture_as_pdf
Green Area Calculation06 Feb 2024 · 3.0 MB
open_in_new
picture_as_pdf
Podium Level Area Plan (Block A3)06 Feb 2024 · 2.2 MB
open_in_new
picture_as_pdf
Refuge Area Diagram (Tower 1 & 4)06 Feb 2024 · 2.8 MB
open_in_new
picture_as_pdf
Section 01 Tower (2 & 6)06 Feb 2024 · 2.9 MB
open_in_new
picture_as_pdf
Typical Area Diagram Tower (2,3,6&7)06 Feb 2024 · 3.1 MB
open_in_new
picture_as_pdf
Penthouse Area Diagram (Tower 5 & 8)06 Feb 2024 · 3.0 MB
open_in_new
picture_as_pdf
Basement Level 01 Area Diagram (Commercial)06 Feb 2024 · 3.7 MB
open_in_new
picture_as_pdf
Basement Level 01 Floor Plan (Block A2)06 Feb 2024 · 2.5 MB
open_in_new
picture_as_pdf
1st Floor Area Diagram (Commercial)06 Feb 2024 · 2.9 MB
open_in_new
picture_as_pdf
Penthouse Area Diagram Tower (6 & 7)06 Feb 2024 · 2.5 MB
open_in_new
picture_as_pdf
Refuge Floor Plan Tower (1,2,3&4))06 Feb 2024 · 3.0 MB
open_in_new
picture_as_pdf
Podium Level 02 Floor Plan (Block A2)06 Feb 2024 · 3.1 MB
open_in_new
picture_as_pdf
Elevation & Section (Commercial)06 Feb 2024 · 2.7 MB
open_in_new
picture_as_pdf
Podium Level 01 Ground Coverage (Block A3)06 Feb 2024 · 4.6 MB
open_in_new
picture_as_pdf
Terrace & Oht (Tower 1 & 4)06 Feb 2024 · 1.8 MB
open_in_new
picture_as_pdf
Typical Floor(1 to 8th ) EWS Block06 Feb 2024 · 3.4 MB
open_in_new
picture_as_pdf
Elevation 04 Tower (5,6,7&8)06 Feb 2024 · 3.2 MB
open_in_new
picture_as_pdf
Tower (5 & 8 ) Carpet Area06 Feb 2024 · 1.7 MB
open_in_new
picture_as_pdf
Basement Level 02 Floor Plan(Block A2)06 Feb 2024 · 3.1 MB
open_in_new
picture_as_pdf
Typical Floor Plan Tower (2,3,6&7)06 Feb 2024 · 3.3 MB
open_in_new
picture_as_pdf
Podium Level 02 Area Plan(Block A3)06 Feb 2024 · 4.7 MB
open_in_new
picture_as_pdf
Ground Floor Level Plan (Commercial)06 Feb 2024 · 3.4 MB
open_in_new
picture_as_pdf
Service Floor (Block A2&A3;)06 Feb 2024 · 4.5 MB
open_in_new
picture_as_pdf
Service Floor Plan (Tower 5 & 8)06 Feb 2024 · 2.2 MB
open_in_new
picture_as_pdf
Podium Level 02 Floor Plan (Block A3)06 Feb 2024 · 3.7 MB
open_in_new
picture_as_pdf
First Floor Plan(Block A2)06 Feb 2024 · 3.8 MB
open_in_new
picture_as_pdf
Podium Level 01 Ground Coverage (Block A2)06 Feb 2024 · 3.4 MB
open_in_new
picture_as_pdf
Pent House Floor Plan Tower (6 &7)06 Feb 2024 · 2.8 MB
open_in_new
picture_as_pdf
Basement Level-01 Area Plan(Block A3)06 Feb 2024 · 4.8 MB
open_in_new
picture_as_pdf
Basement Level-01 Floor Plan(Block A3)06 Feb 2024 · 2.3 MB
open_in_new
picture_as_pdf
First Floor Plan (Block A3)06 Feb 2024 · 4.4 MB
open_in_new
picture_as_pdf
Podium Level 02 Area Diagram (Block A2)06 Feb 2024 · 4.2 MB
open_in_new
picture_as_pdf
Podium Level Floor Plan (Plot A3)06 Feb 2024 · 3.8 MB
open_in_new
picture_as_pdf
Stilt Floor and Terrace Plan EWS Block06 Feb 2024 · 2.5 MB
open_in_new
picture_as_pdf
1st Floor Plan (Commercial)06 Feb 2024 · 2.7 MB
open_in_new
picture_as_pdf
2nd Floor Plan (Commercial)06 Feb 2024 · 1.7 MB
open_in_new
picture_as_pdf
Basement Level 02 Floor Plan (Block A3)06 Feb 2024 · 3.3 MB
open_in_new
picture_as_pdf
Typical Floor Plan (Tower 1 & 4)06 Feb 2024 · 2.5 MB
open_in_new
picture_as_pdf
Elevation Tower (1,2,3&4))06 Feb 2024 · 2.9 MB
open_in_new
picture_as_pdf
Tower (2,3,6 &7) Carpet Area06 Feb 2024 · 2.1 MB
open_in_new
picture_as_pdf
Basement Level Area Diagram (Block A2&A3;)06 Feb 2024 · 2.0 MB
open_in_new
picture_as_pdf
Ground Coverage Plan (Commercial)06 Feb 2024 · 4.0 MB
open_in_new
picture_as_pdf
Ground Floor Level Area Diagram (Commercial)06 Feb 2024 · 2.9 MB
open_in_new
picture_as_pdf
Terrace Plan (Commercial)06 Feb 2024 · 2.0 MB
open_in_new
picture_as_pdf
Penthouse Floor Plan (Tower 5 & 8)06 Feb 2024 · 2.8 MB
open_in_new
picture_as_pdf
Penthouse Upper Leval Plan (Tower 5 & 8)06 Feb 2024 · 2.9 MB
open_in_new
picture_as_pdf
Penthouse Upper Level Area Diagram (Tower 5 & 8)06 Feb 2024 · 2.9 MB
open_in_new
picture_as_pdf
Refuge Floor Plan (Tower 5 & 8)06 Feb 2024 · 3.2 MB
open_in_new
picture_as_pdf
Service Floor Plan(Tower 1 & 4)06 Feb 2024 · 2.0 MB
open_in_new
picture_as_pdf
Penthouse Upper Level Floor Plan Tower (6 & 706 Feb 2024 · 2.9 MB
open_in_new
picture_as_pdf
Typical Floor Plan(Tower 5 & 8)06 Feb 2024 · 3.4 MB
open_in_new
picture_as_pdf
Elevation 03 Tower (5,6,7&8)06 Feb 2024 · 3.2 MB
open_in_new
picture_as_pdf
Penthouse Upper Leval Area Diagram Tower (6 & 7)06 Feb 2024 · 2.5 MB
open_in_new
picture_as_pdf
Refuge Area Diagram Tower (2,3,6&7)06 Feb 2024 · 2.3 MB
open_in_new
picture_as_pdf
Section 02 Tower (1,2,3&4)06 Feb 2024 · 3.2 MB
open_in_new
picture_as_pdf
Section 03 Tower (5,6,7&8)06 Feb 2024 · 2.7 MB
open_in_new
picture_as_pdf
Service Floor Plan06 Feb 2024 · 2.1 MB
open_in_new
picture_as_pdf
Terrace & Oht (Tower 5 & 8)06 Feb 2024 · 2.5 MB
open_in_new
picture_as_pdf
Terrace & Oht Tower (2 & 3)06 Feb 2024 · 1.6 MB
open_in_new
picture_as_pdf
Terrace & Oht Tower (6 & 7)06 Feb 2024 · 2.7 MB
open_in_new
balanceAuthority
Hearings & orders
Proceedings recorded by the Authority on this registration.
Approved and ready for certificate issuing process
Sh. Shashank Sharma, Associate Engineer Executive briefed about the facts of the project. Sh. Anurag Srivastava (AR) and Sh. Vedant Batra (Company Secretary) are present on behalf of the promoter. The AR states that the requisite BG has been submitted to DGTCP for final approval of service plans and estimates as CE/HSVP has conveyed its technical approval to DTCP. The mining permission shall be obtained before start of excavation at site and seeks six month time for submission of environmental clearance which is already applied to the concerned authority. Approved as proposed subject to submission approved service plans and estimates from DTCP within three months and EC within six months failing which the authority shall be constrained to initiate the legal action including freezing of bank accounts. Besides above condition a BG/DD of Rs. 25 Lakh may be obtained.
Adjournment
The matter is adjourned to 07.02.2024 at 03:30 PM.
Adjournment
Sh. Shashank Sharma, Associate Engineer Executive and Sh. Ashish Dubey briefed about the facts of the project. Sh. Aurag Srivastava (GM) and Sh. Naveen Kumar (Architect) are present on behalf of the promoter. The approval of EC is pending with SEIAA. The promoter to ascertain the exact status of the case from the Committee and revert on 05.02.2024. The matter to come up on 05.02.2024.
Examination by authority
descriptionView order
No reply has been submitted by the promoter company against the deficiencies conveyed by the authority through deficiency notice dated 02.01.2024. Therefore, in view of the same the matter is adjourned, and the next date of hearing will be conveyed after submission of reply of deficiencies already conveyed. Further, if no response is received from the promoter within next 4 week’s time, in that case the concerned official to put up the matter on file for issuance of show cause notice as to why their application for registration of project may not be rejected following the due procedure under the Act of 2016.
timelineDevelopment
Development schedule
Planned spend each year, from the promoter's quarterly schedule.
Completion committed to RERA: 31 Mar 2031.
placeLocation
Location advantages of DE-LUXE-DXP
Location advantages
DE-LUXE-DXP is located at .
support_agent
DE-LUXE-DXP
Share your details and our expert will call you back.
- check_circle Free site visit
- check_circle Best price assistance
- check_circle Home loan help
request_quote
DE-LUXE-DXP
Get the latest price and availability for this unit.
- check_circle Free site visit
- check_circle Best price assistance
- check_circle Home loan help
redeem
Unlock DE-LUXE-DXP offers
Limited-period October deals, shared by our expert.