
Skip to content
Authorized Channel Partner Agency RERA ID: RC/REA/HARERA/GGM/2408/2003/2024/121 zinfo@zricks.com
Zricks.com Authorized Channel Partner
  1. Home
  2. Real Estate Updates
  3. M3M OPUS Floor Plan: 3 BHK + Utility (2,400 sq ft)
Real estate update 1 min read

M3M OPUS Floor Plan: 3 BHK + Utility (2,400 sq ft)

Share
Floor Plan • M3M
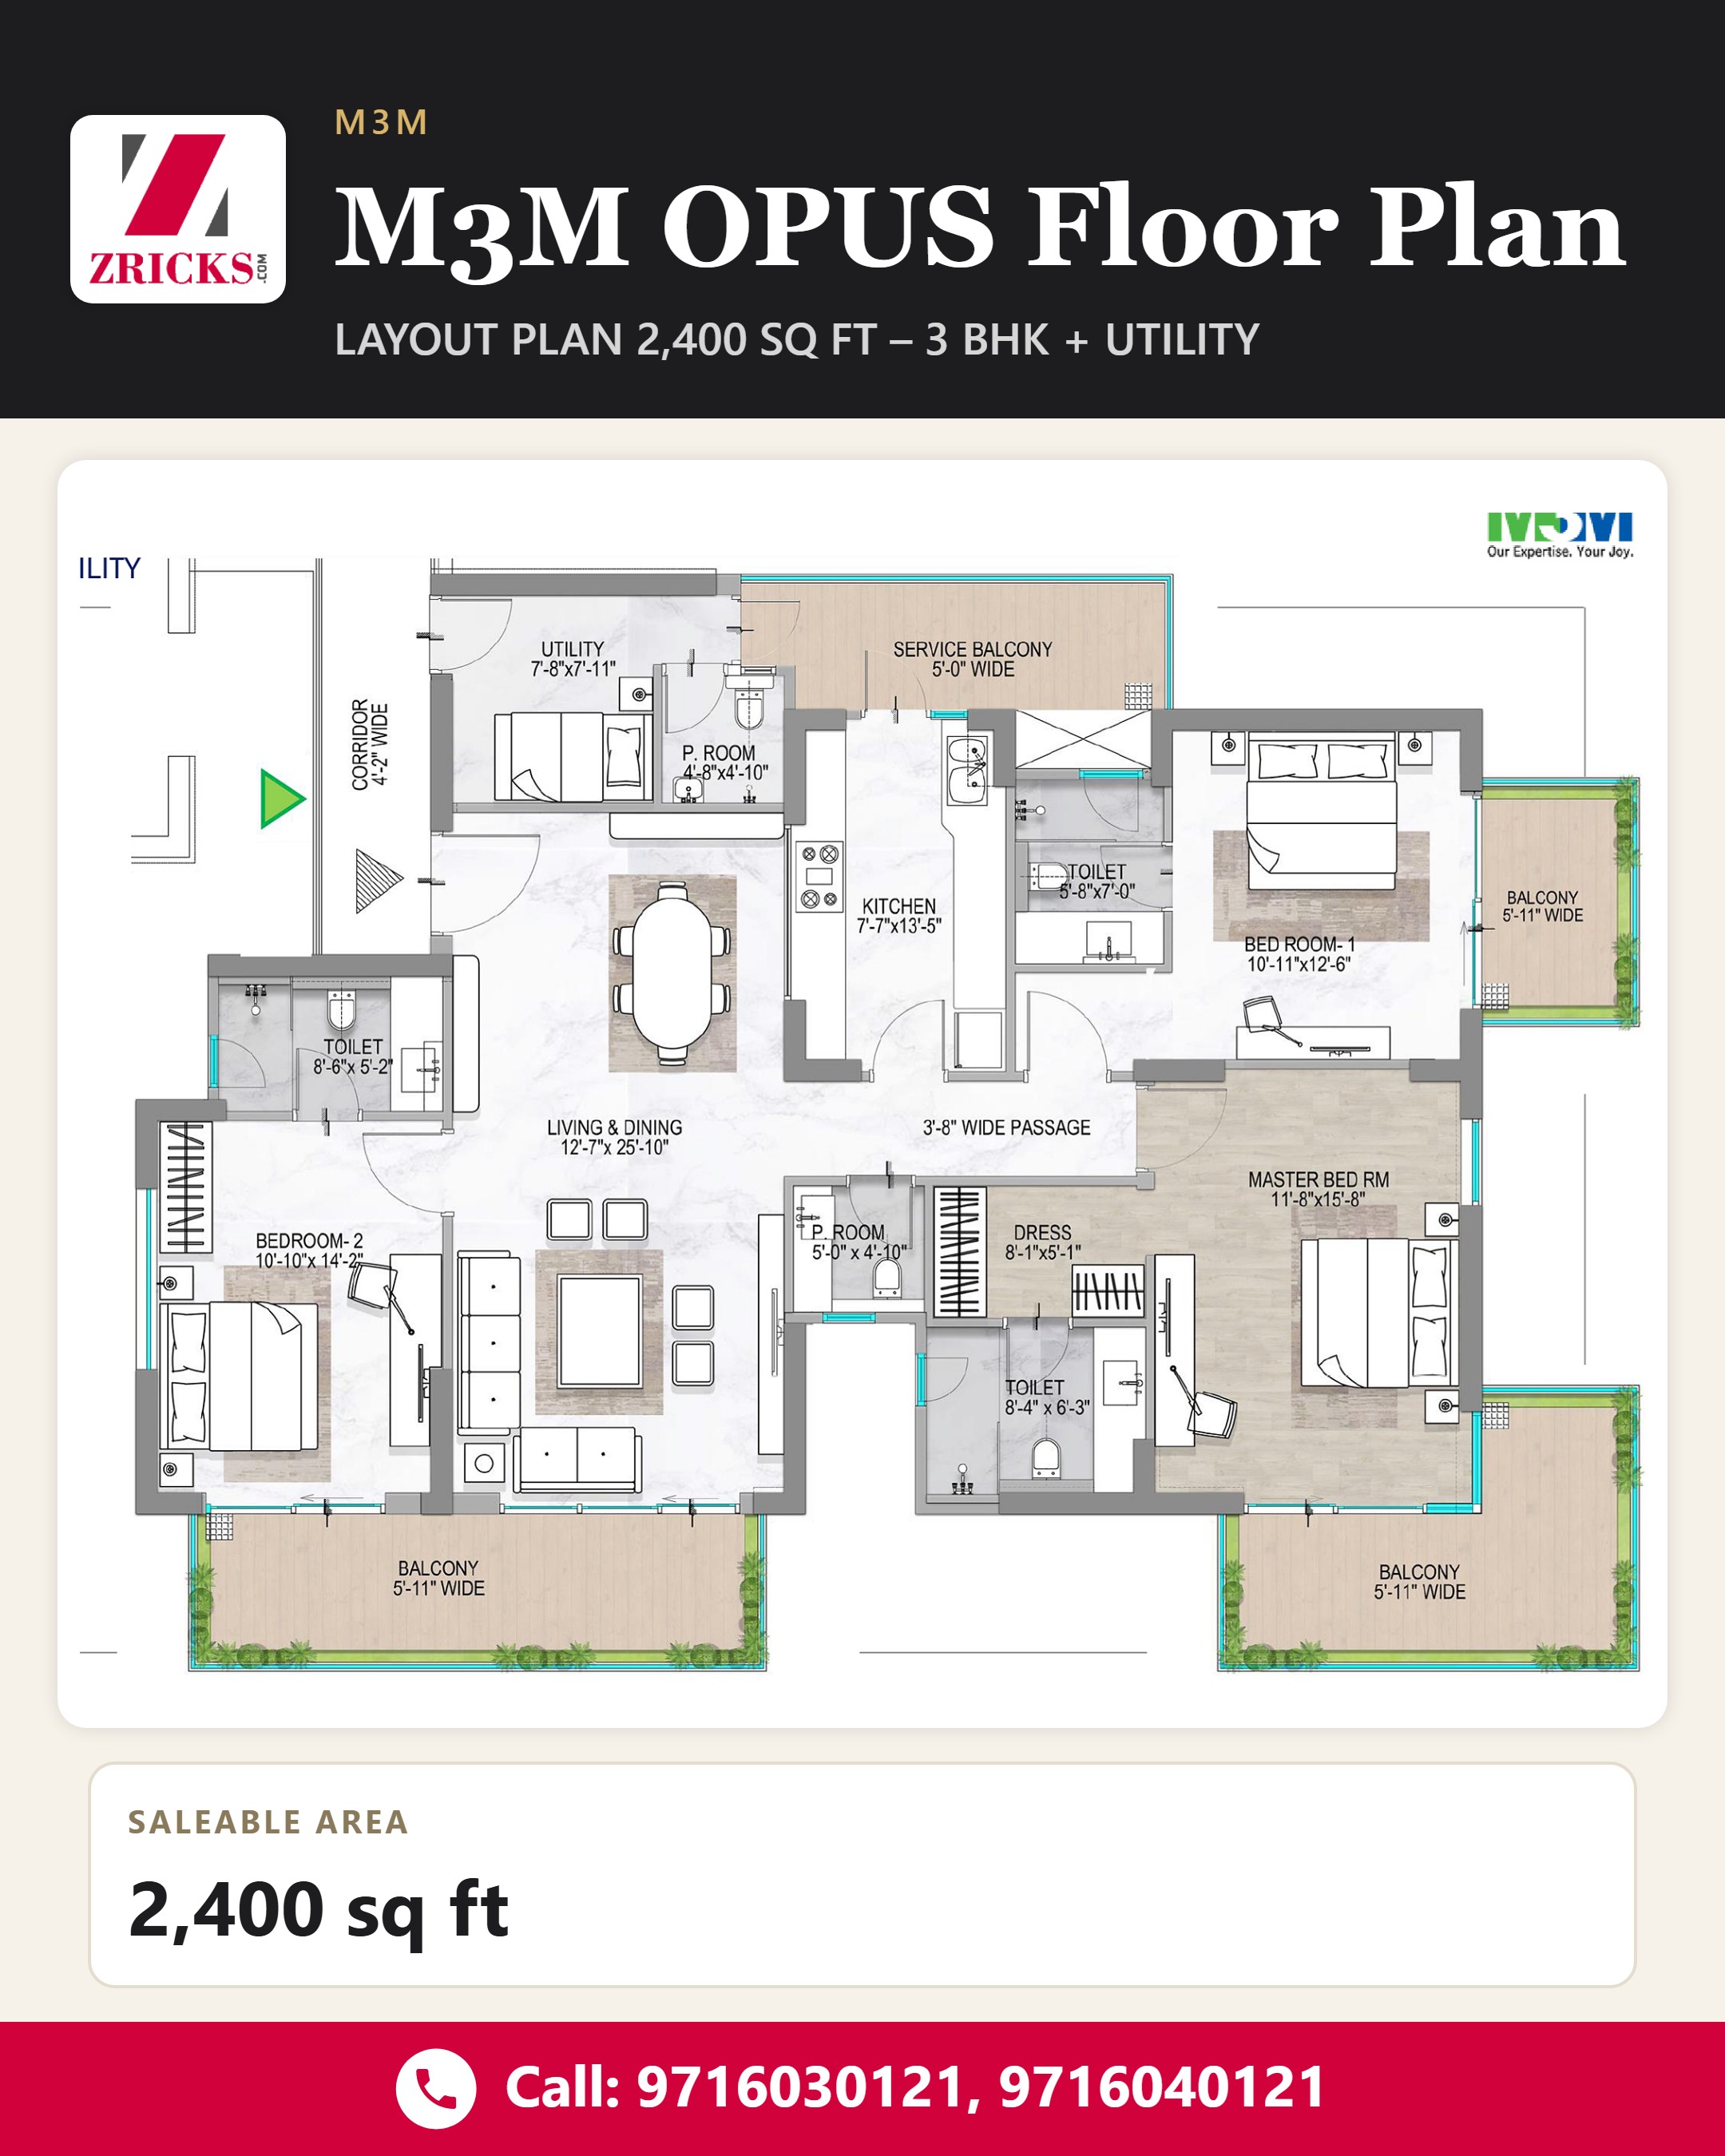
M3M OPUS Floor Plan
📍 Golf Course Road Extension, Gurugram
3 BHK + Utility2,400 sq ft
Saleable Area
2,400 sq ft

Step into the 3 BHK + Utility (2,400 sq ft) residence at M3M OPUS, planned across 2,400 sq ft. 📐

This 3-side open home features optimized spaces, customizable additional space as per need and expansive private decks with every section. 🌿

The layout is complemented by uninterrupted city or Aravali views and an air-conditioned lift lobby with every floor. ✨

DM us for the brochure & site visit.

For price, brochure & site visit
#M3MOpus#M3M#3BHK#2400SqFt#FloorPlan#GolfCourseRoadExtension#Gurugram#LuxuryResidences#PrivateDecks#GurugramRealEstate
Last updated: 02 Oct 2026, 05:53 PM

Found this useful? Share it.

Want to know more?

Call our property experts for prices, floor plans and the best deal.

Busy right now? Request a call back and we will call you.

Latest from Zricks

All updates
Get real estate updates on WhatsApp Join our community for new launches, offers and price updates.
Join the group