
Skip to content
Authorized Channel Partner Agency RERA ID: RC/REA/HARERA/GGM/2408/2003/2024/121 zinfo@zricks.com
Zricks.com Authorized Channel Partner
  1. Home
  2. Real Estate Updates
  3. M3M GOLF HILLS Floor Plan: 3.5 BHK (2090 sq ft) With Servant
Real estate update 1 min read

M3M GOLF HILLS Floor Plan: 3.5 BHK (2090 sq ft) With Servant

Share
Floor Plan • M3M
M3M GOLF HILLS Floor Plan
3.5 BHK2090 sq ftServant room

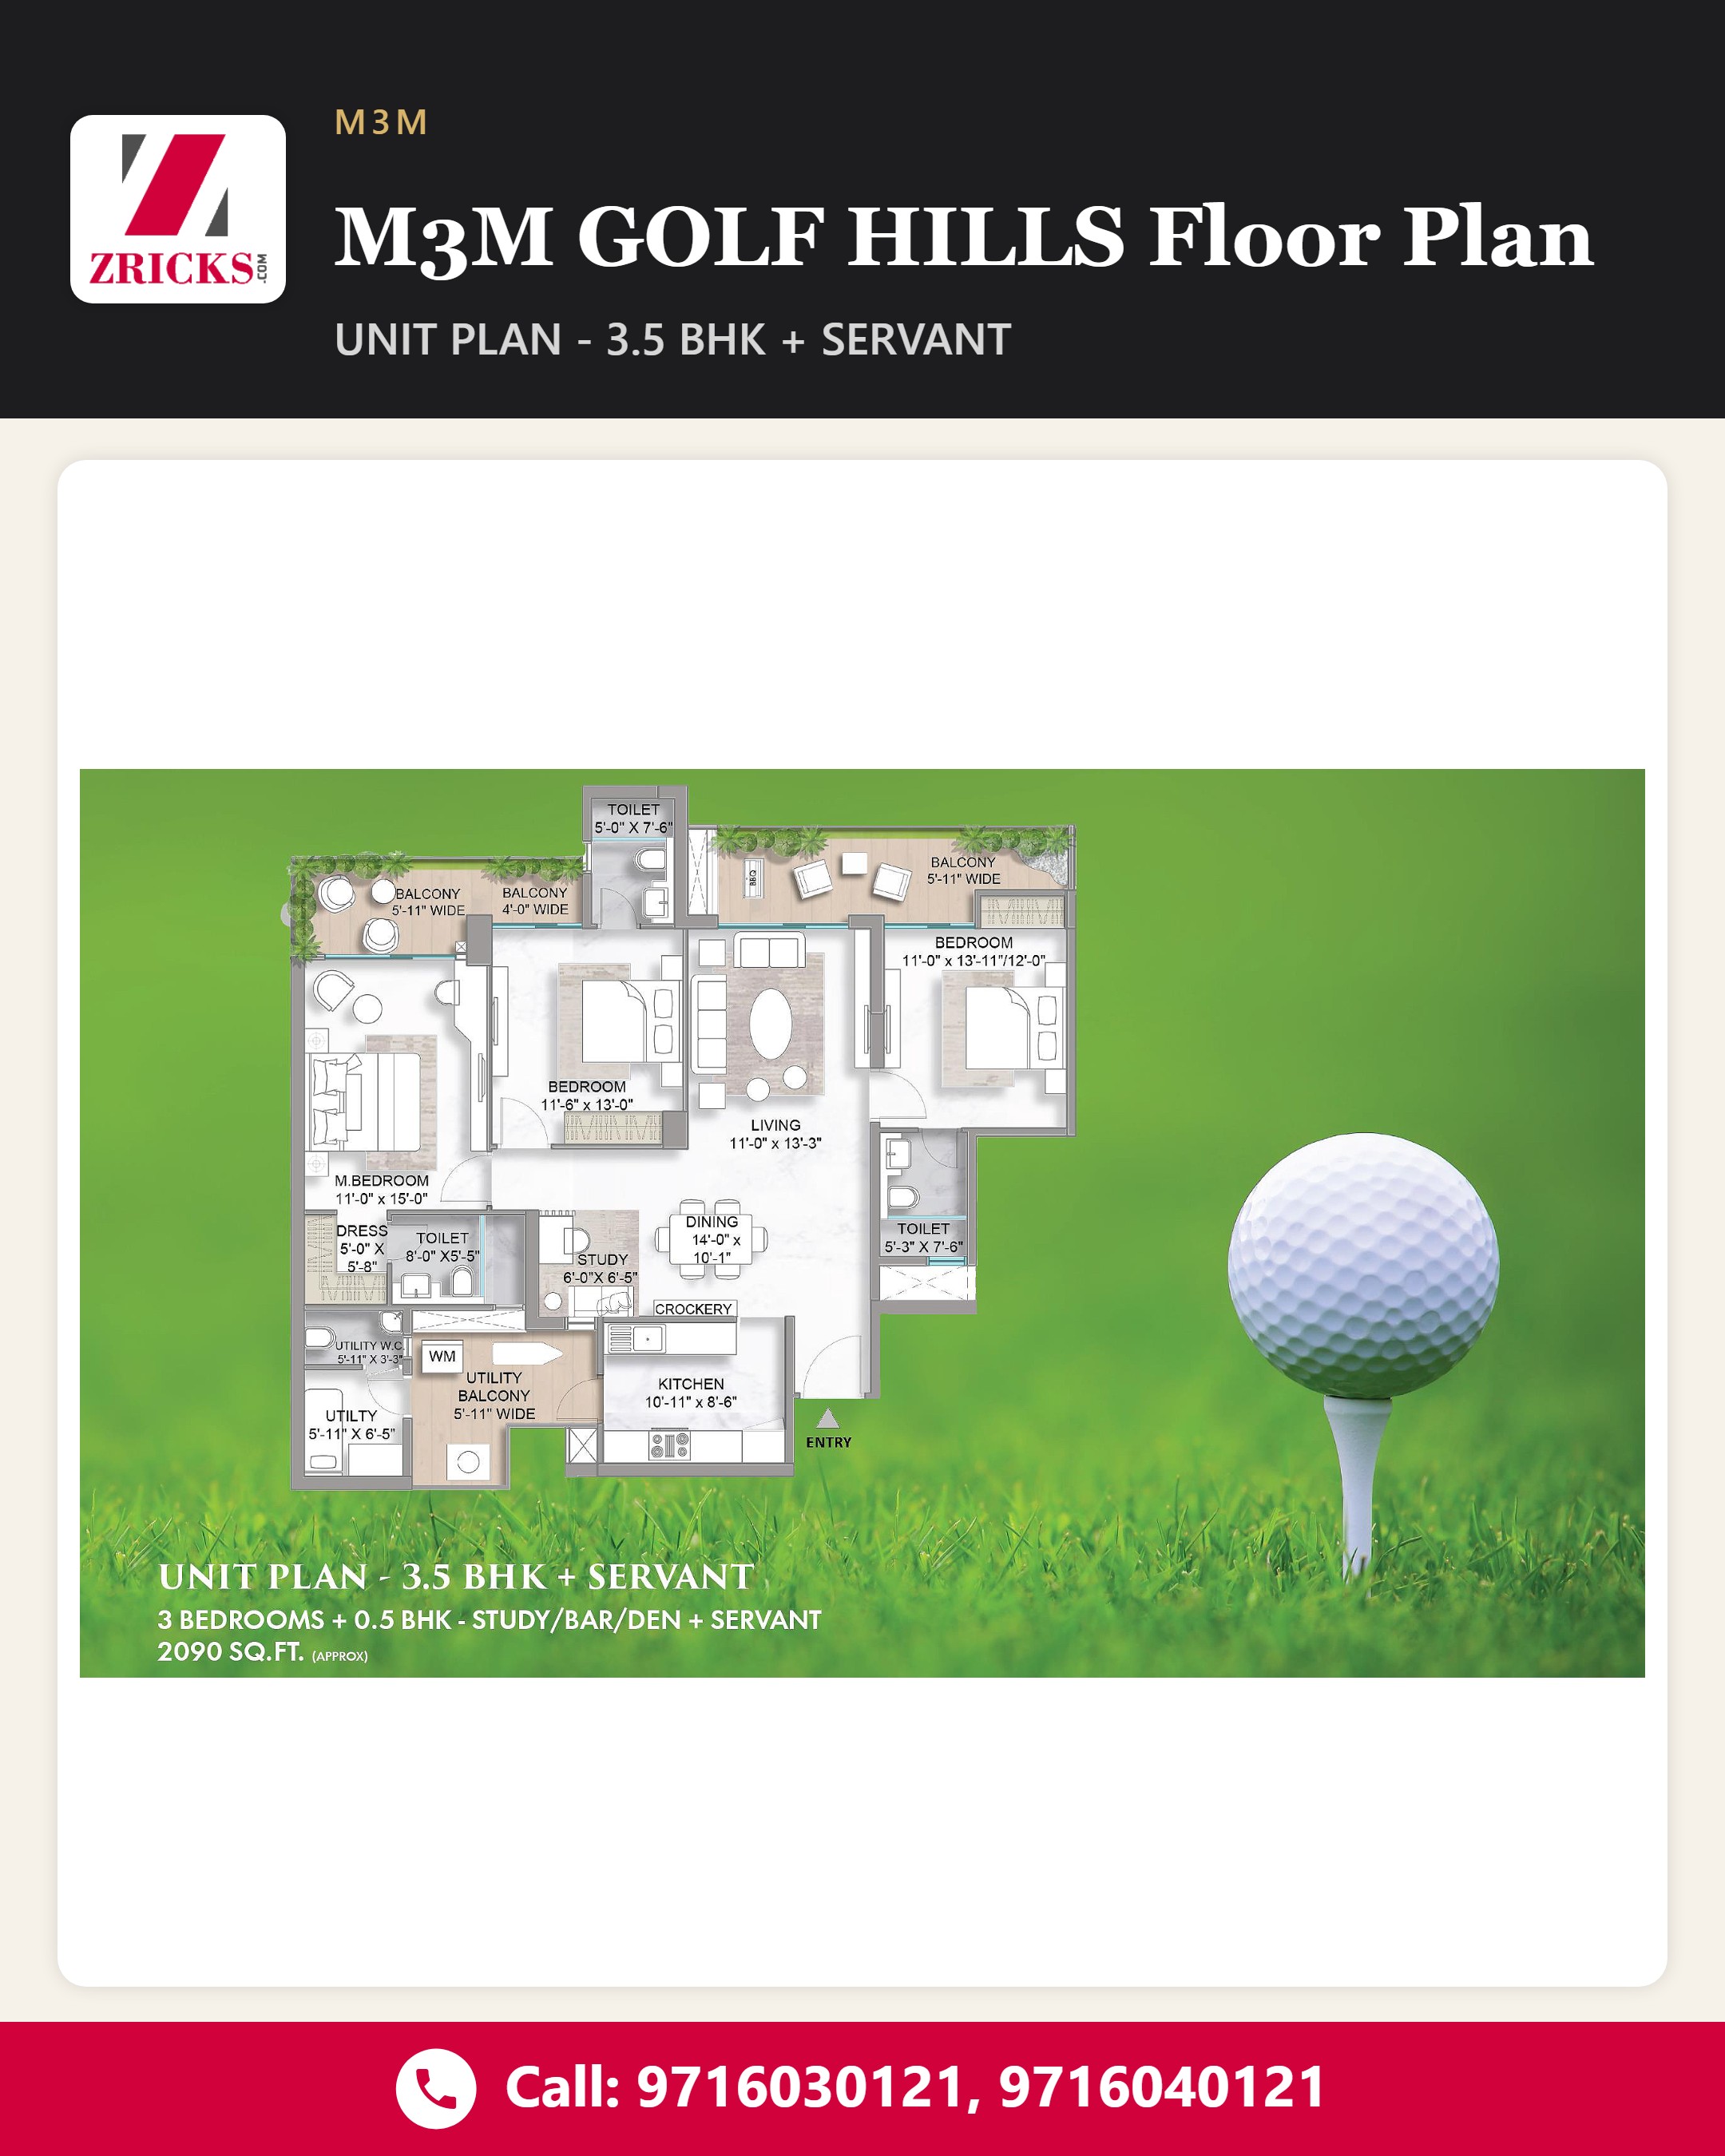
Explore the M3M GOLF HILLS 3.5 BHK + Servant (2090 sq ft) unit plan. 🏡

The plan features 3 bedrooms, a 0.5 BHK Study/Bar/Den and a servant room. It also illustrates living, dining, kitchen, utility areas and balconies, including a 5'-11" wide balcony. ✨

DM us for the brochure & site visit.

For price, brochure & site visit
#M3MGolfHills#M3M#3BHK#ServantRoom#FloorPlan#LuxuryHomes#HomeLayout#IndianRealEstate
Last updated: 03 Oct 2026, 01:29 PM

Found this useful? Share it.

Want to know more?

Call our property experts for prices, floor plans and the best deal.

Busy right now? Request a call back and we will call you.

Latest from Zricks

All updates
Get real estate updates on WhatsApp Join our community for new launches, offers and price updates.
Join the group