- Home
- Real Estate Updates
- Explore The Aureva's Spacious Floor Plan Now || Discover DLF The Aureva in Detail || See the Detailed 4BHK + Staff Layout
newspaper Real estate update
schedule 1 min read
Explore The Aureva's Spacious Floor Plan Now || Discover DLF The Aureva in Detail || See the Detailed 4BHK + Staff Layout

By Zricks.com
Share
format_list_bulleted In this article
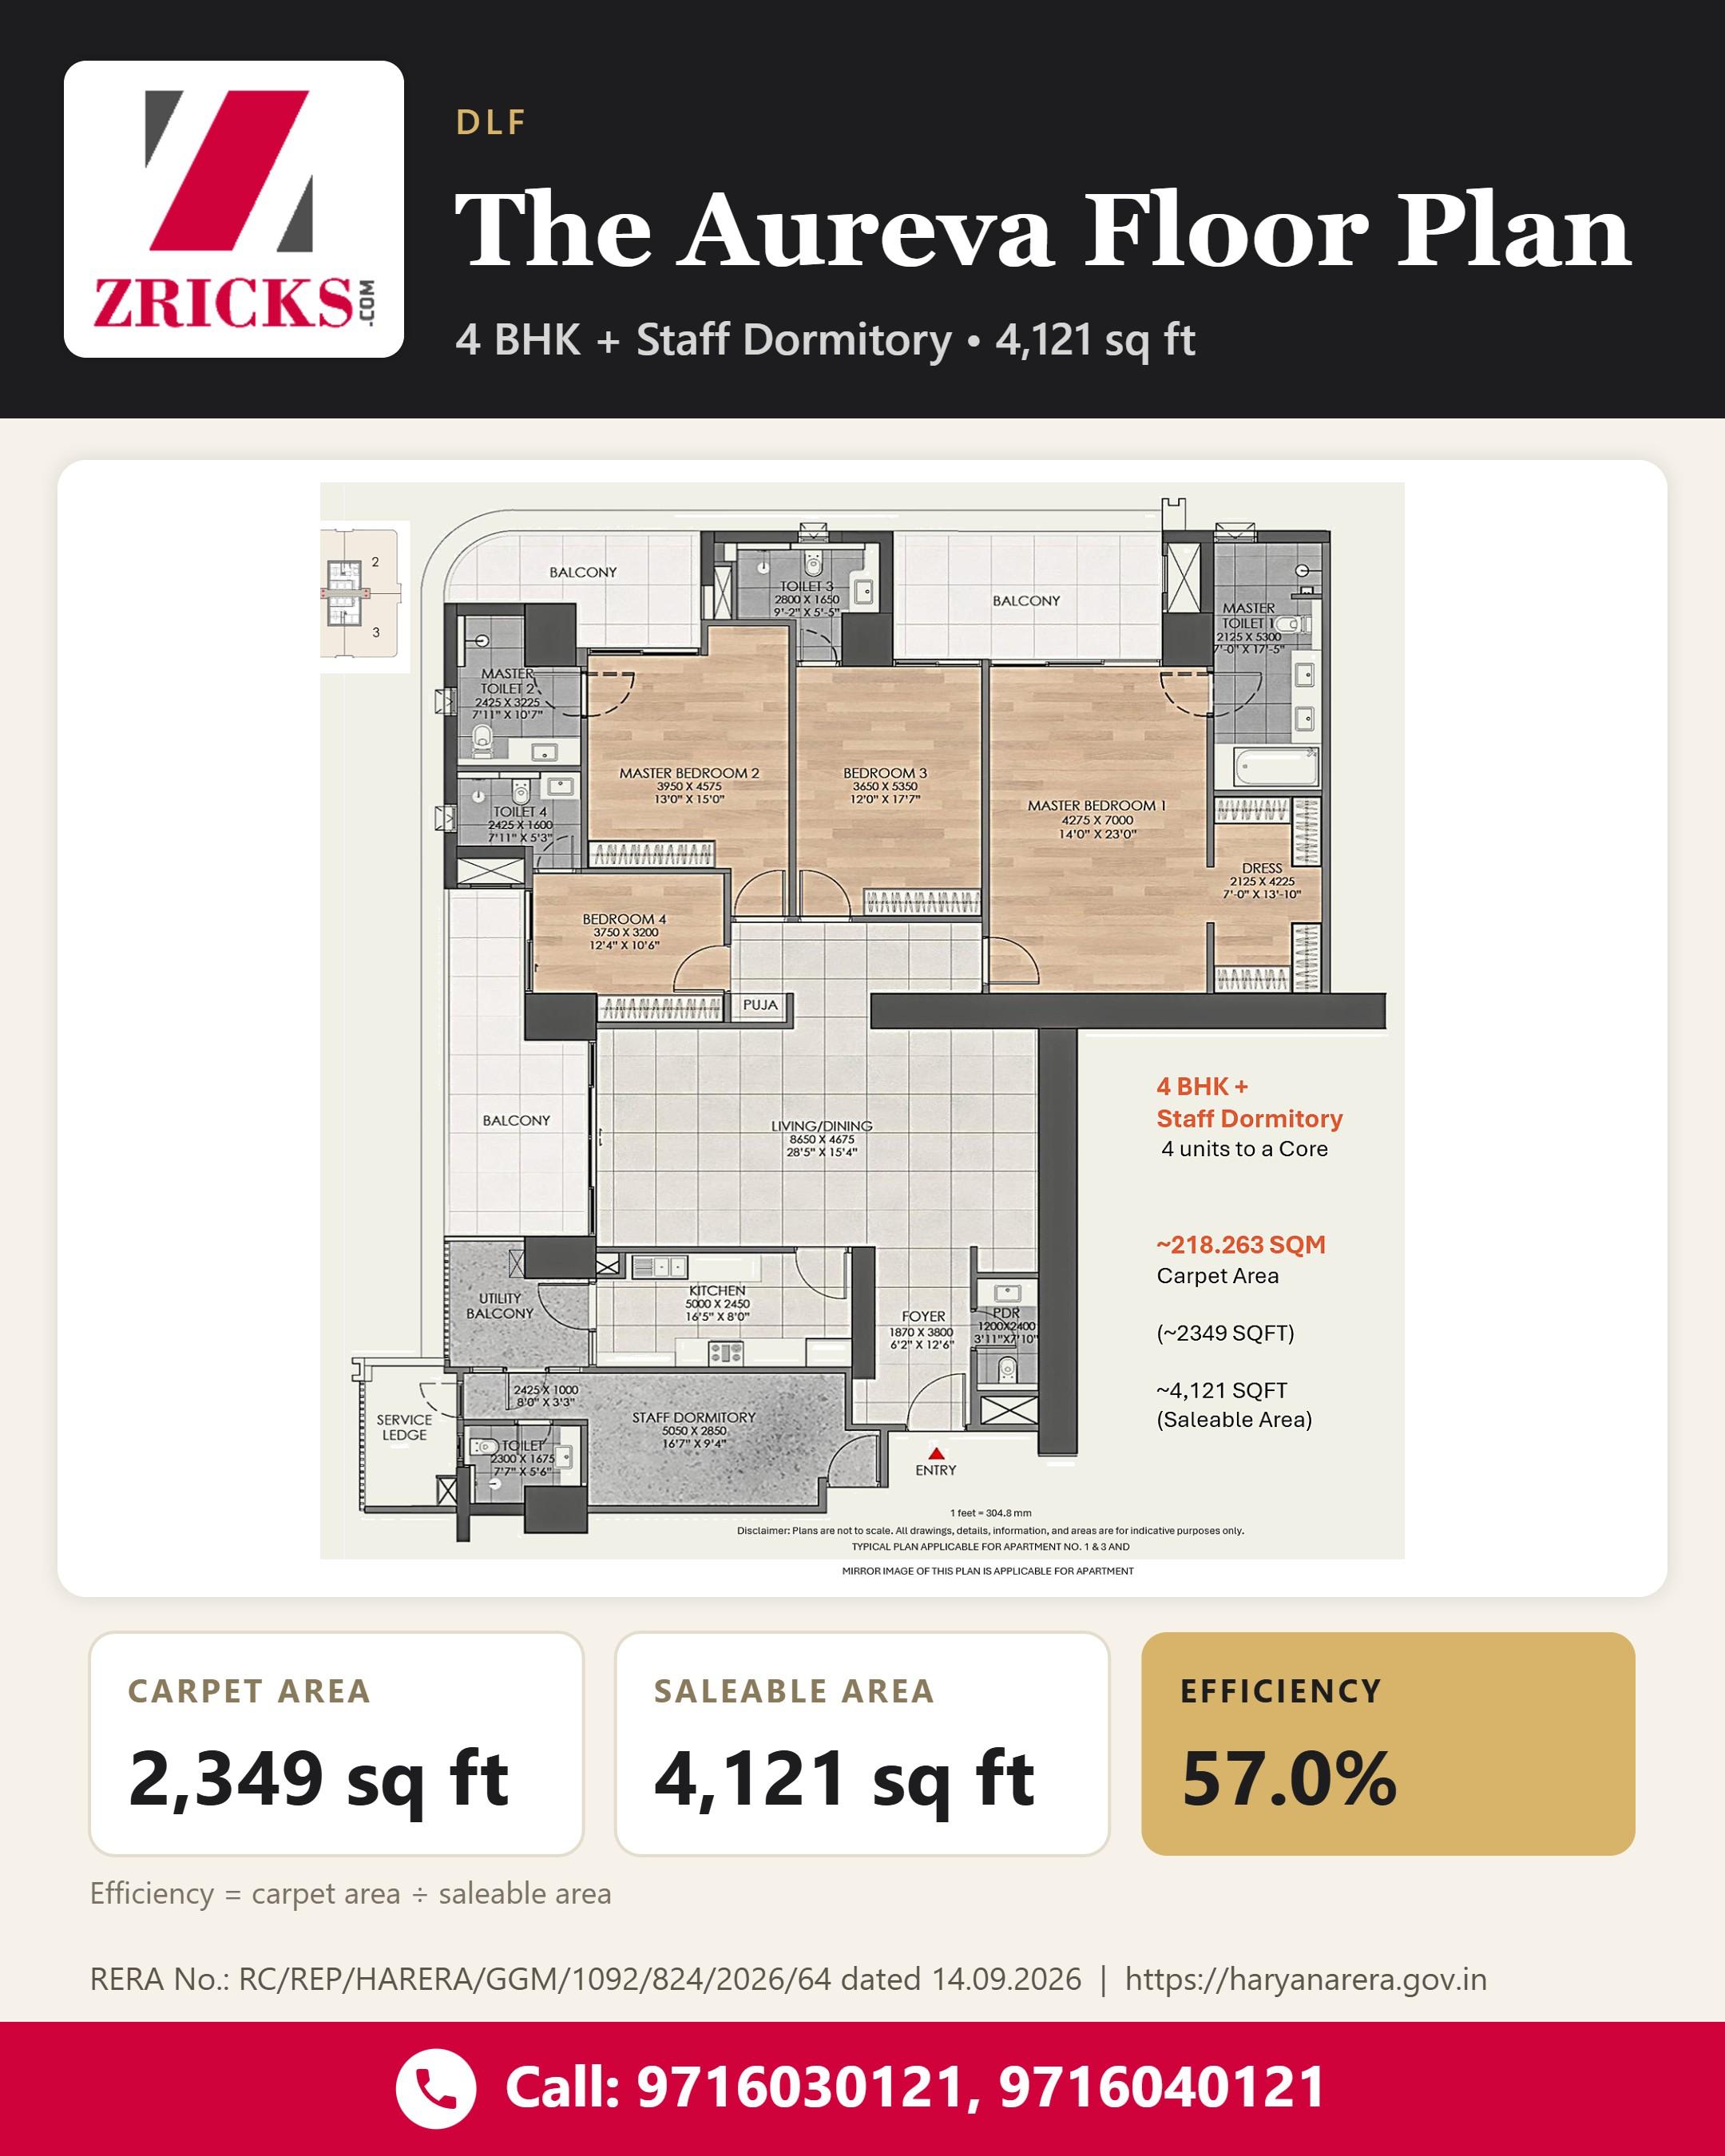
Unveiling the detailed floor plan for **DLF The Aureva**: a luxurious 4 BHK plus staff dormitory, offering a comprehensive view of your potential future residence. This layout encompasses a total **saleable area of 4,121 sq ft**, providing expansive space for comfort and modern living.
Key Highlight
The floor plan is designed with efficiency in mind, showcasing a **carpet area of 2,349 sq ft**. This translates to an impressive efficiency rate of **57.0%**. The space ensures both luxury and practicality, ideal for contemporary family needs.
Project Overview
DLF The Aureva offers a beautifully laid out floor plan that integrates opulence with functional design. The **4 BHK setup includes a staff dormitory**, making it perfectly suited for families desiring additional space.
Why This Matters
Understanding the floor plan is crucial for buyers looking to invest in their dream home. With ample space and strategic design, this offering by DLF ensures you live in a home that is both luxurious and intelligently designed.
Conclusion
The Aureva's floor plan represents a blend of style, efficiency, and comfort. Make the most out of this opportunity to secure an expansive living space designed by DLF.
To know more, Call +919716040121,+919716030121.
history Last updated: 26 Sep 2026, 01:30 PM
Found this useful? Share it.
support_agent
Want to know more?
Call our property experts for prices, floor plans and the best deal.
Busy right now? Request a call back and we will call you.
Latest from Zricks
All updates arrow_forward
Get real estate updates on WhatsApp
Join our community for new launches, offers and price updates.
Join the group arrow_forward