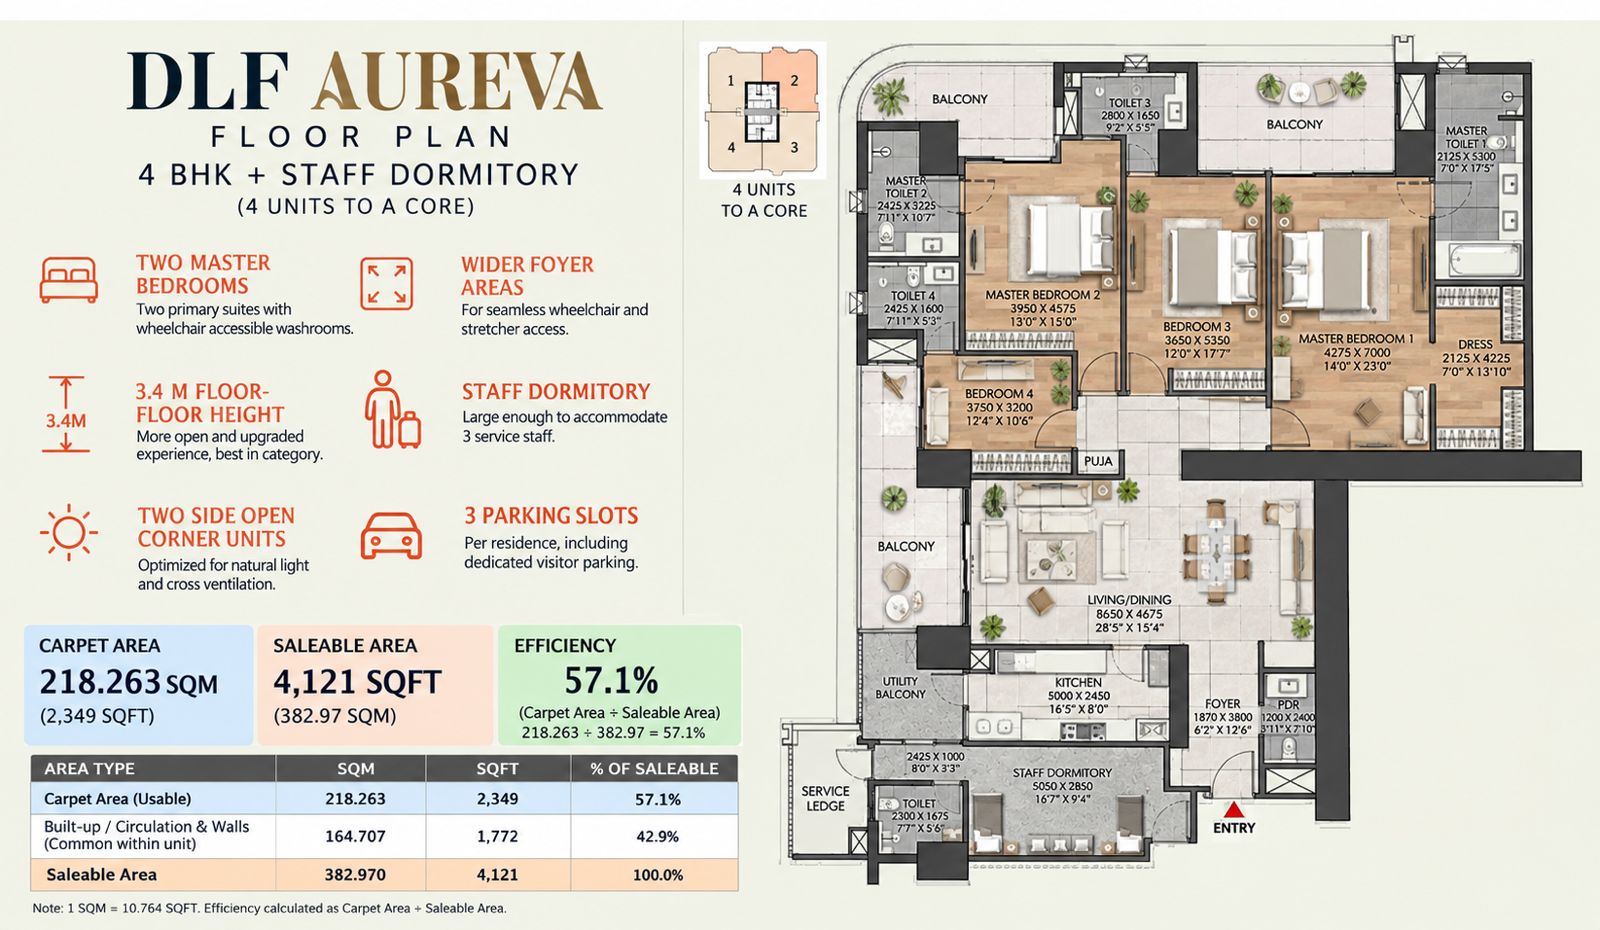
Welcome to the introduction of the spacious and luxurious floor plan for DLF Aureva. This 4 BHK + Staff Dormitory offers an exceptional living experience with meticulous design and thoughtful features.
Key Highlight
This residence includes two master bedrooms with wheelchair-accessible washrooms and wider foyer areas for seamless access. The space provides an enhanced living experience with a 3.4 m floor-to-floor height, ensuring openness and luxury.
Project Overview
The floor plan optimally includes two side open corner units that are designed to maximize natural light and cross ventilation, enhancing the living ambiance.
Size
- Carpet Area: 218.263 SQM (2,349 SQFT)
- Saleable Area: 4,121 SQFT (382.97 SQM)
- Efficiency: 57.1%
USP
Unique to this design are three parking slots per residence, including dedicated visitor parking. The staff dormitory is large enough to accommodate three service staff, ensuring comfort and convenience.
Conclusion
DLF Aureva sets a new standard in luxury living with its expansive and thoughtful design. Whether it's the accessibility features or the opulent space, it caters to every need.
To know more, Call +919716040121,+919716030121.