
- Projects in India
- Residential Projects in Gurgaon
- Residential Projects in Golf Course Extension Road
- Residential Projects in Sector 65
- M3M Latitude

4 BHK + Puja Room + Utility + S R Apartment 2875 Sq. Ft. for sale at M3M Latitude
About this 4 BHK + Puja Room + Utility + S R
About M3M Latitude
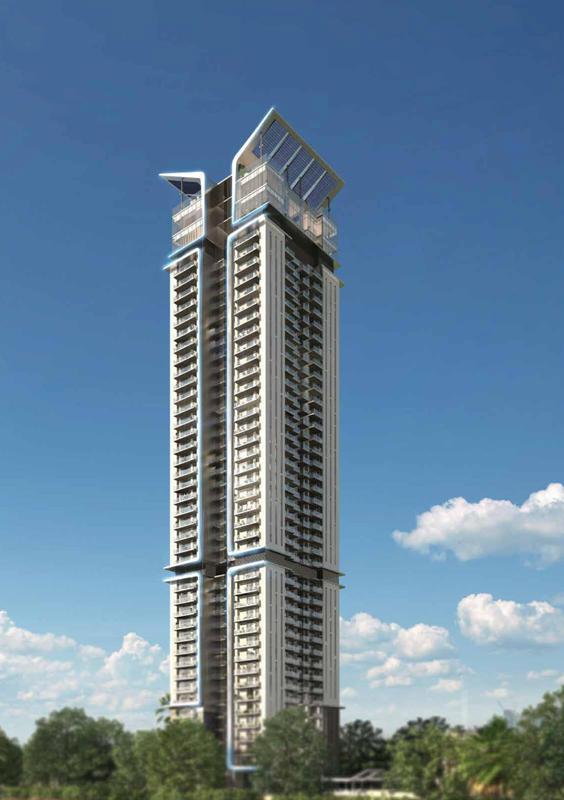
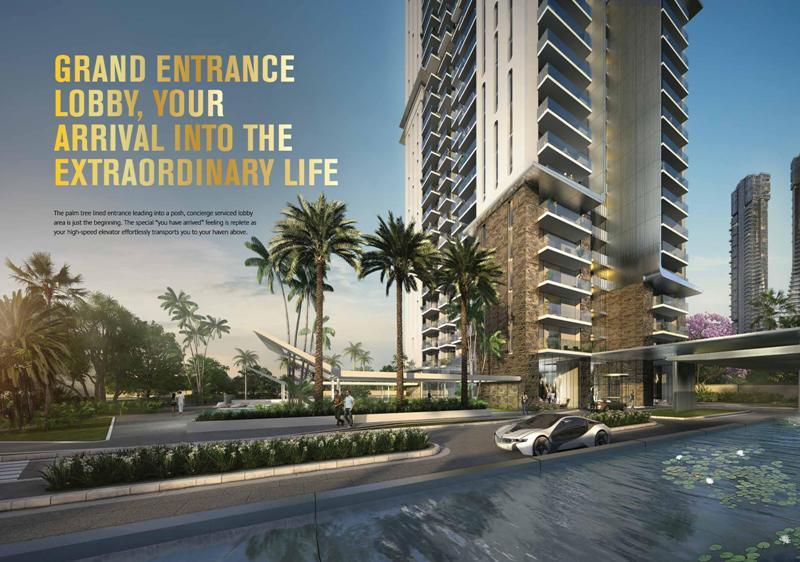
M3M Latitude is a premier residential project located in Sector 65, Golf Course Extension Road Gurgaon. As the name "LATITUDE" the Tower of Growth indicates - it is a concept that is upscale and sophisticated. The physical elements of 'Height' are strongly emphasized along with modernity and a certain "Techno- style".M3M Latitude combines luxurious design with abundant greenery to create a first-class living experience. This elegant residential complex offers 3 and 4 BHK apartments in sizes ranging from 2390 sq. ft. to 2955 sq. ft. Sprawled over an area of 2 acres. M3M Latitude comes well-equipped with the best modern amenities and facilities. Strategically located in Golf Course Road, Gurgaon is surrounded by leading schools, hospitals, and commercial complexes.
Project USP
- Exceptional Location – Exceptional Architecture- Exceptional Life.
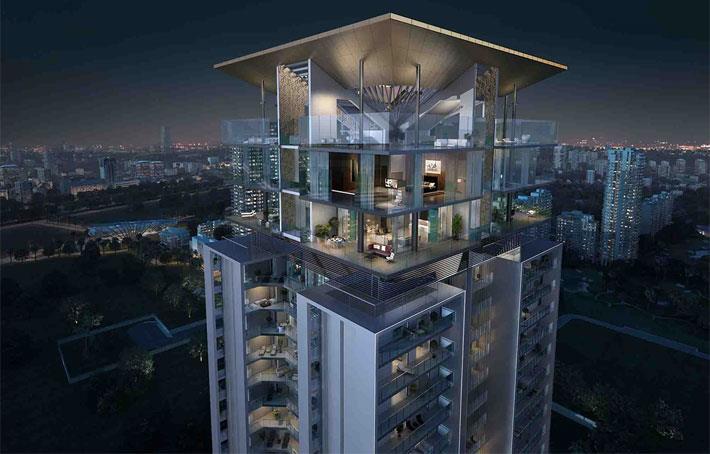
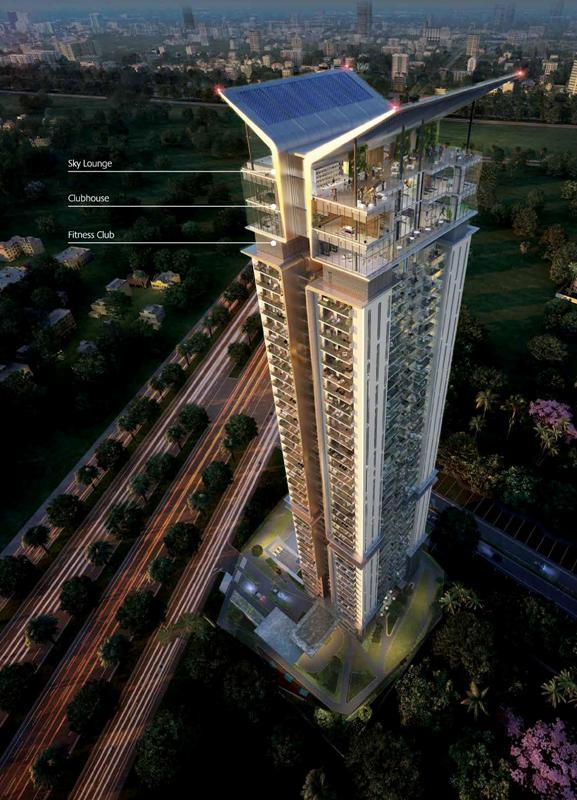
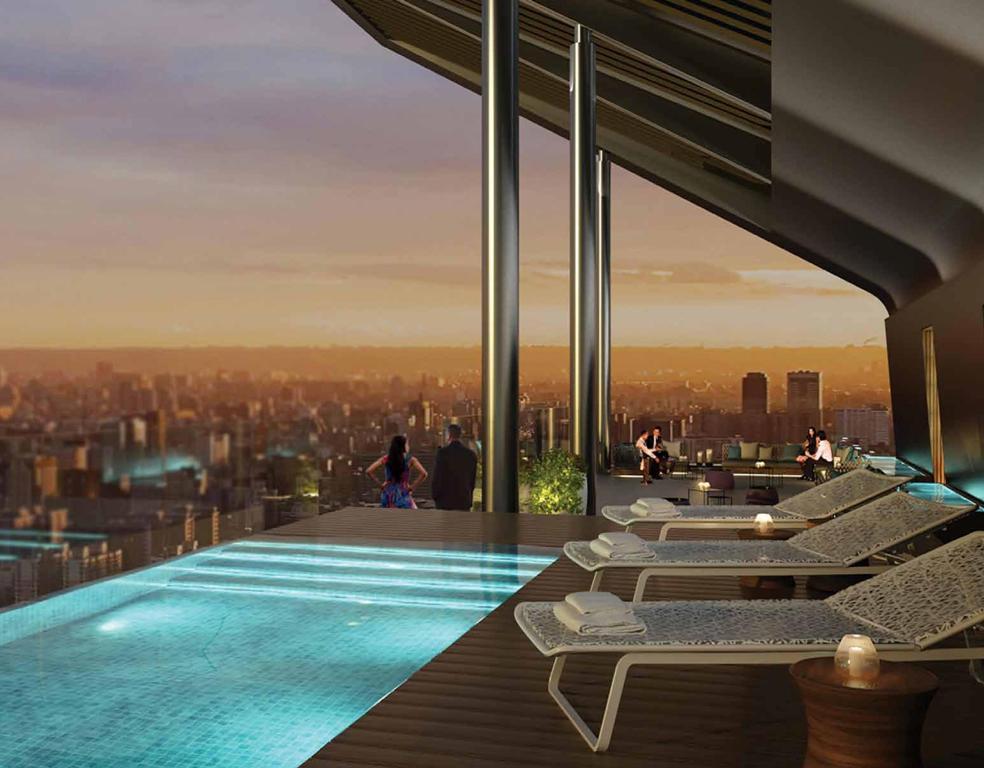
- High End Rooftop Crystal Club & Lounge spread over 41st, 42nd & Top Floor
- Resort-style pool area and large deck
- First roof-top lounge in Gurgaon with 360° Observatory Deck Circle with Giant Telescope
- Unique Single Tower overlooking the skyline of Gurgaon
- Lush, landscaped areas and green park dotted with well-lit with mood effects and rock-garden features with in-built audio speakersLimited edition 160 units.
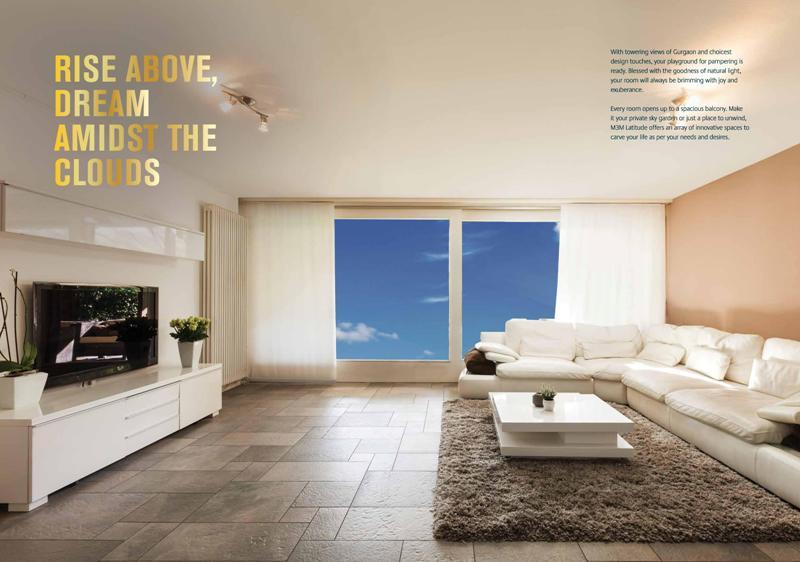
- All apartments will enjoy abundant natural light
- World-class club with Gymnasium, Squash court, SPA, Jacuzzi, Steam, Sauna etc
Project Consultants
- Designed by UHA, London.
Floor plan & room sizes
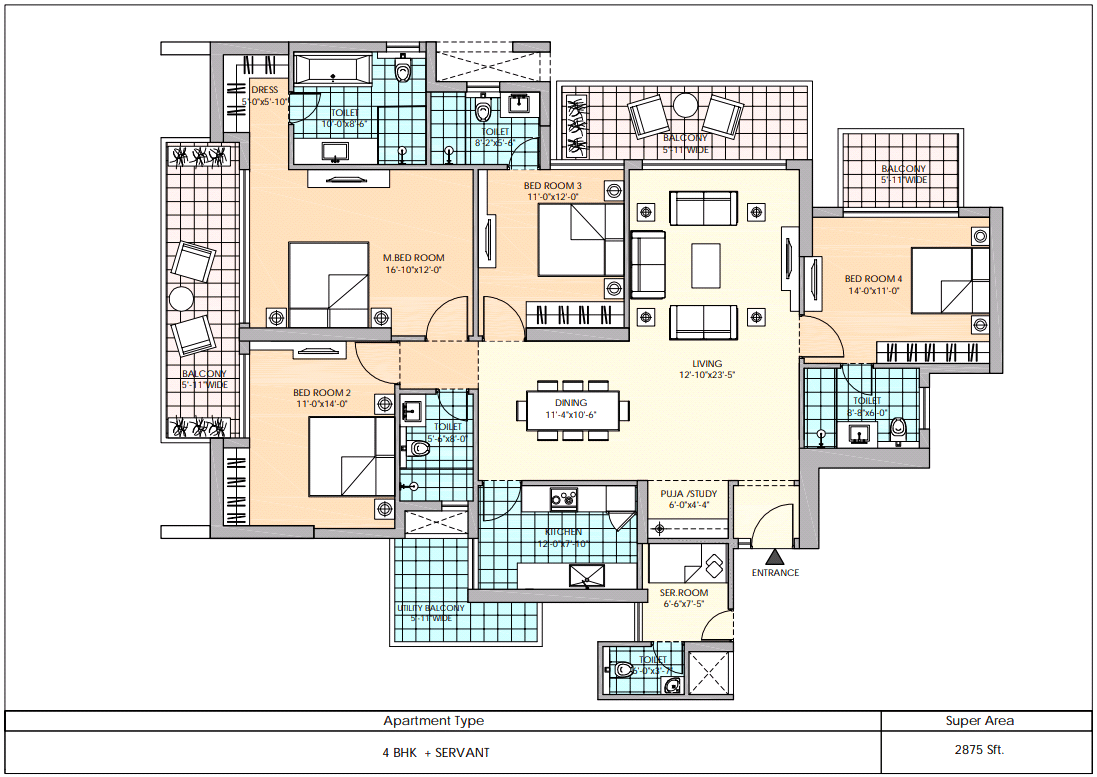
bed Rooms
| Type | L × B (ft) | Area (sq ft) |
|---|---|---|
| Bedroom 1 | 11.00 × 14.00 | 154.00 |
| Bedroom 2 | 16.10 × 12.00 | 193.20 |
| Bedroom 3 | 11.00 × 12.00 | 132.00 |
| Bedroom 4 | 14.00 × 11.00 | 154.00 |
| Bathroom 1 | 8.80 × 6.00 | 52.80 |
| Bathroom 2 | 6.00 × 3.70 | 22.20 |
| Bathroom 3 | 5.60 × 8.00 | 44.80 |
| Bathroom 4 | 10.00 × 8.60 | 86.00 |
| Balcony 1 | 5.11 × 25.50 | 130.31 |
| Balcony 2 | 5.11 × 11.00 | 56.21 |
| Balcony 3 | 5.11 × 22.00 | 112.42 |
weekend Living Room
| Type | L × B (ft) | Area (sq ft) |
|---|---|---|
| Kitchen | 12.00 × 7.10 | 85.20 |
| Living | 12.00 × 23.30 | 279.60 |
| Dining | 11.40 × 10.60 | 120.84 |
kitchen Other
| Type | L × B (ft) | Area (sq ft) |
|---|---|---|
| Pooja Room | 6.00 × 4.40 | 26.40 |
| Servant Room | 6.60 × 7.50 | 49.50 |
| Servant Washroom | 6.00 × 3.70 | 22.20 |
| Utility Balcony | 5.11 × 20.00 | 102.20 |
Amenities
Where M3M Latitude is
M3M Latitude is located at Sector 65, Golf Course Extension Road, Gurgaon.
Project walkthrough
M3M Latitude updates
About Project
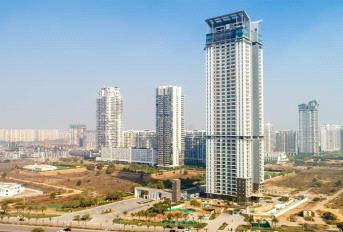
M3M Latitude
- Size
- 2380 - 2955 Sq.Ft
- Price
- ₹ 2.55 Cr - 3.16 Cr
- Possession
- Quarter 1, 2020
- Builder
- M3M India Limited
- Configurations
- 3 BHK, 4 BHK
Share 4 BHK + Puja Room + Utility + S R Apartment 2875 Sq. Ft. For Sale in M3M Latitude Gurgaon
M3M Latitude · Zricks.com
M3M Latitude
Share your details and our expert will call you back.
- check_circle Free site visit
- check_circle Best price assistance
- check_circle Home loan help